
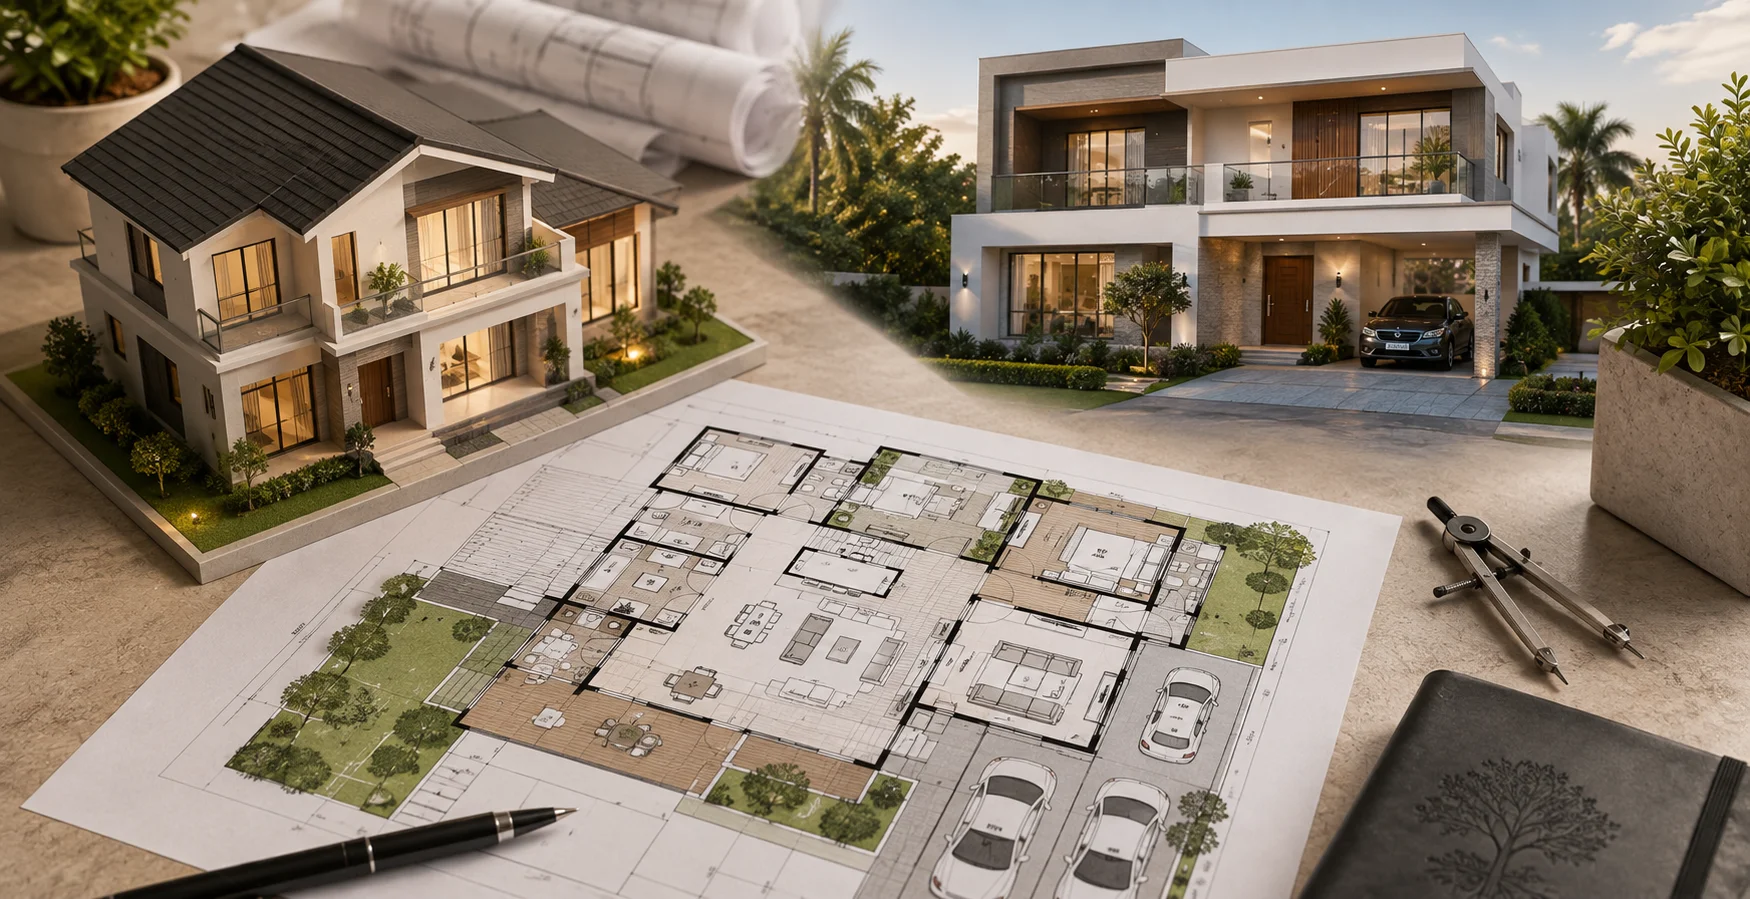
Selecting a suitable floor plan for the villa is probably one of the most important decisions that one needs to take while investing in luxury villas in Hyderabad. Whereas interiors could always be changed in due course of time, the floor plan of the villa will impact how comfortably you live your life within that house.
Depending on parameters such as family size, lifestyle, working schedule, and many other factors, the best villa floor plans Hyderabad would depend. Given the changing dynamics of modern villa societies, it is always important to select the best villa floor plan designs Hyderabad.
Quick Answer: How Do You Choose the Right Villa Floor Plan?
If you’re looking for the quick answer:
- Make sure to balance between private and shared areas of your villa floor plan.
- Decide on the villa floor plan which is going to accommodate both current and future needs of your family.
- Take into consideration the issues of light, ventilation, and room circulation.
- Search for spaces that are versatile and can be changed over time.
- Think about functionality rather than appearance.
- A perfect villa floor plan should include comfort and usability.
What Is a Villa Floor Plan and Why It Is Important?
A villa floor plan determines how each space interacts inside your home. A good floor plan makes your movements easier, utilizes the space more effectively, and brings better convenience. Knowledge of the importance of the proper villa floor plan design in Hyderabad can make a great difference for you.
Understanding Villa Floor Planning
The modern villa floor plan is created to make sure that there is a natural transition between living, dining, private and outdoor spaces. Well-considered floor plan design makes daily life comfortable without making the house bigger. A good modern villa floor plan fits your requirements and uses every bit of the space available.
Why Floor Plans Matter Before Buying or Building
Selecting the right floor plan early helps you avoid costly changes and ensures your home supports your family’s lifestyle. A smart villa floor design Hyderabad prevents expensive modifications and ensures long-term satisfaction. A good villa floor plan offers:
- Better space utilization
- Comfortable movement
- Practical room planning
- Long-term flexibility
How Layout Influences Family Lifestyle
A smart family villa design balances shared and private spaces, making daily life more organized while giving every family member their own comfortable area. Your family villa design shapes how everyone interacts daily. The proper designing of the villa floor plan makes rooms wherein everyone feels at home.
Things to Consider While Selecting Villa Floor Plan in Hyderabad
Since every family lives differently, one should select the Villa Floor Plan which suits both their present as well as future requirements. Considering future makes sure that you have selected the house which suits your requirements even in the coming years.
Family Size and Future Requirements
Your home should grow with your family. Whether you’re planning for children, elderly parents, or regular guests, flexibility is essential.
Consider:
- Family size
- Future expansion
- Guest room requirements
- Elder-friendly accessibility
A well-planned modern villa floor plan makes it easier to adapt as your family’s needs change.
Plot Size and Space Utilization
A larger plot doesn’t always mean a better home. What matters is how efficiently the space is planned. A thoughtfully designed villa house plan Hyderabad creates a balance between indoor comfort and outdoor living.
Look for:
- Functional room placement
- Smooth circulation
- Private outdoor spaces
- Practical parking
The goal is to make every square foot useful without compromising comfort.
Climate and Natural Ventilation
The climate of Hyderabad calls for the incorporation of ventilation in the design of luxury villas. Large windows, cross ventilation, and courtyard design contribute to a bright and healthy interior atmosphere.
Effective luxury villa layout in Hyderabad will reduce dependence on cooling appliances and create a more pleasant living environment.
Popular Villa Layout Options for Families
Every layout has its own benefits depending on individual needs and preferences. Understanding these will help you to select a Villa Floor Plan that suits your family needs.
Single Floor Villa Layout
Single-floor villas are the best choices for those families that need ease and convenience. The fact that there are no stairs in single-story villas makes them convenient for everyone.
Benefits include:
- Easy movement
- Open living spaces
- Family-friendly design
- Low maintenance
Duplex and Multi-Level Villas
Duplex villas offer better privacy because the living and bedroom portions are on separate floors. Duplex villas are good for large families that require more space.
Why choose a duplex?
- Better privacy
- Flexible room planning
- Separate family zones
- More usable space
A thoughtfully planned family villa design creates the perfect balance between shared living and personal space.
Open Concept Villa Design
Open layouts combine the living, dining, and kitchen areas to create brighter, more spacious interiors. This approach improves interaction while making the home feel larger and more inviting.
Popular advantages:
- Spacious interiors
- Better natural light
- Improved ventilation
- Flexible furniture layouts
A well-designed Villa Floor Plan combines both openness and privacy in order to make your house comfortable and convenient to live in.
How to Match Your Villa Floor Plan to Your Family Lifestyle
The ideal villa floor plan is the one that conforms to your lifestyle and not the other way round. It is therefore important to consider your lifestyle before making any decision on your floor plan. Your modern villa floor plan will conform to your family needs.
Layout for Growing Families
Families grow and therefore increase their space demands. This calls for flexibility when selecting a villa floor plan to enable you to make changes without necessarily incurring costly changes. Look for features in your villa floor design Hyderabad like:
- Flexible bedrooms for future use
- Spacious family living areas
- Smooth movement between rooms
- Space for children to study or play
- Scope for future expansion
A family villa design that anticipates growth ensures long-term comfort and value.
Layout for Multi-Generational Homes
There are several families in Hyderabad who like to have villas that can accommodate their parents, children, and grandparents in a single building. In such homes, the need for privacy is just as much as the desire for company. The floor plan for villa in Hyderabad for a multi-generational household is something that requires due planning.
A modern villa floor plan should contain separate sleeping rooms, spacious living spaces, and accessible areas where each and every family member gets comfort along with independence. The villa floor design Hyderabad for multi-generational homes requires special attention to creating distinct spaces while maintaining family connection. A luxury villa layout Hyderabad designed for multiple generations succeeds when it balances individual privacy with shared family moments.
Layout for Work-from-Home Living
Remote and hybrid work have made dedicated workspaces an important feature in every family villa design. A quiet study or home office helps improve productivity while keeping work separate from family life. Your family villa design must accommodate modern work patterns.
A modern villa floor plan that incorporates a place for working, sufficient lighting, and soundproofing will guarantee productivity and balance between work and leisure. Therefore, your villa house design Hyderabad needs to include a workspace with consideration of other living spaces.
Essential Spaces to Prioritize in Villa Planning
The essence of villa planning does not involve just adding more space but using space effectively. Proper villa planning involves prioritizing important spaces that make the villa practical and organized. Your villa floor design Hyderabad must consider some important spaces that facilitate everyday activities.
Living and Entertainment Spaces
Living room is the centerpiece of the house. It is very important in all the plans of the villas. No matter whether you are with your family or having visitors, a good living space that is well-lit will create a friendly environment and also encourage interaction. A quality villa floor plan ensures this space is both functional and beautiful.
Kitchen and Dining Planning
A functional kitchen simplifies daily routines and should be central to your villa floor design Hyderabad. Having the dining room closer would make the entire process easier. The association between the kitchen and the dining room in your villa floor plan plays an important role in daily living quality.
Utility and Storage Areas
Storage remains the most underestimated factor when it comes to the construction of any house. In your luxurious villa floor plan Hyderabad, you will have some spaces for utility, wardrobe, pantry, and storage which help organize the entire villa without taking away usable living space. Your villa floor plan Hyderabad should consider storage space in your overall villa floor plan.
Common Mistakes to Avoid When You Are Choosing Your Villa Floor Plan
Your villa floor plan may look appealing in paper form but can cause many problems for you in the future if it’s not functional. Here are some things that you need to avoid:
- Choosing appearance over functionality
- Ignoring future family requirements
- Underestimating storage and utility areas
- Poor room connectivity affecting movement
- Wasting available floor space
- Overlooking climate and ventilation in villa floor design Hyderabad
A well-planned villa house plan Hyderabad not only ensures aesthetic value but is designed in such a manner that it makes living convenient and enjoyable on a daily basis. Your villa floor plan is an important decision for the comfort of your family in the years to come.
Modern Designing Trend for Villas in Hyderabad
It has been seen that contemporary villas are no more designed just with luxury in mind; rather, these are now designed with comfort and convenience in consideration. Homeowners today favor a floor plan that can adapt to their growing needs and maximize space utilization. A modern villa floor plan must be adaptable to evolving needs.
Popular Trends
Flexible Multi-Purpose Rooms
- Home office that doubles as guest bedroom
- Study or hobby room with multiple functions
- Flexible spaces within your villa floor design Hyderabad
Indoor-Outdoor Integration
- Private gardens accessible from main living areas
- Open balconies and terraces
- Courtyard spaces enhancing natural ventilation through villa floor design Hyderabad
Smart Layout Planning
- Functional room placement maximizing efficiency
- Maximum natural light throughout the villa floor plan
- Efficient circulation supporting daily movement
- Future-ready spaces in your modern villa floor plan
These features make a family villa design more adaptable while creating a brighter and more comfortable living environment. Your modern villa floor plan should incorporate these trends for lasting satisfaction.
Questions to Ask Before Finalizing Your Villa Layout
Prior to deciding on the villa you would like to purchase, you may want to spend a little time assessing whether the villa floor plan is really suitable for your needs. A few simple questions can save you a lot of trouble down the road:
- Does the villa floor plan make comfortable living possible?
- Will the villa floor design Hyderabad accommodate future family growth?
- Is there enough storage and utility space within the villa floor plan?
- Does it balance private and shared areas effectively?
- Does your modern villa floor plan match your long-term lifestyle goals?
- Will the family villa design evolve with the requirements of your family?
If your answer is yes for most of these questions, then you are probably selecting a villa house plan Hyderabad that will stay comfortable for many years.
Why Choosing the Right Villa Floor Plan in Hyderabad Matters
The right villa floor plan can do much more than shape your house. It can affect your comfort living in your house and even the future adaptability of your villa. Your family villa design determines your daily living experience. A thoughtfully planned villa floor design Hyderabad offers:
- Better family interaction and togetherness
- Efficient use of available space
- Improved privacy and personal comfort
- Flexible room planning for changing needs
- Greater long-term comfort and satisfaction
Selecting the ideal villa floor plan allows you to invest in something that will have value not only now but through all stages of your family life. It is important to make sure that the luxury villa floor plan Hyderabad is designed properly in order to provide comfort and satisfaction for many years.
Conclusion
Selection of a villa floor plan is definitely among the top decisions you will be faced with in choosing a luxury home. A good floor plan design for a villa in Hyderabad can make the difference in ensuring greater comfort and functionality of your home.
Regardless of whether you are planning to grow your family in the near future or expect other life events, a good modern floor plan is always practical. Your home should balance comfort, space, and real usability for the long term.
Each villa at Tranqville is intelligently designed, ensuring spacious designs and effective planning to bring you the peace and comfort of living there. Situated in Mansanpally, Tranqville combines modern architectural design with low-density living to provide an ideal combination of connectivity and comfort with nature.
Find the Perfect Villa Layout for Your Family
FAQs
How do I choose the best Villa Floor Plan in Hyderabad?
Take into account factors like the size of the family, life style, future needs, plot size and daily routine while choosing a Villa Floor Plan.
Which villa layout works best for families?
Single-floor villas suit smaller families, while duplex layouts offer greater privacy and flexibility through a smart villa floor design Hyderabad for larger households.
Should I choose a single-floor or duplex villa?
You can opt for either a single floor modern villa floor plan for accessibility or a duplex one if you prefer separate living and private spaces.
What spaces should be prioritized in villa planning?
Focus on living areas, functional kitchens, bedrooms, storage, utility rooms, and outdoor spaces within your family villa design.
How can I future-proof my villa layout?
Choose flexible rooms, sufficient storage, adaptable living spaces, and a luxury villa layout Hyderabad that can accommodate future lifestyle changes.